

20435 Via La ManchaYorba Linda, CA 92886
Mortgage Calculator
Monthly Payment (Est.)
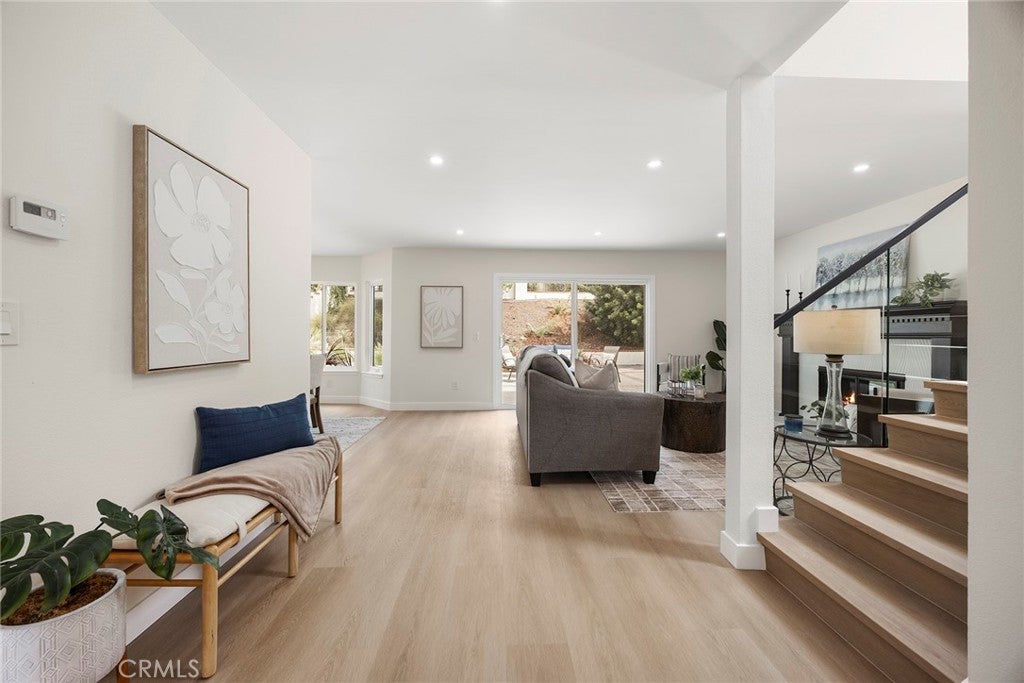
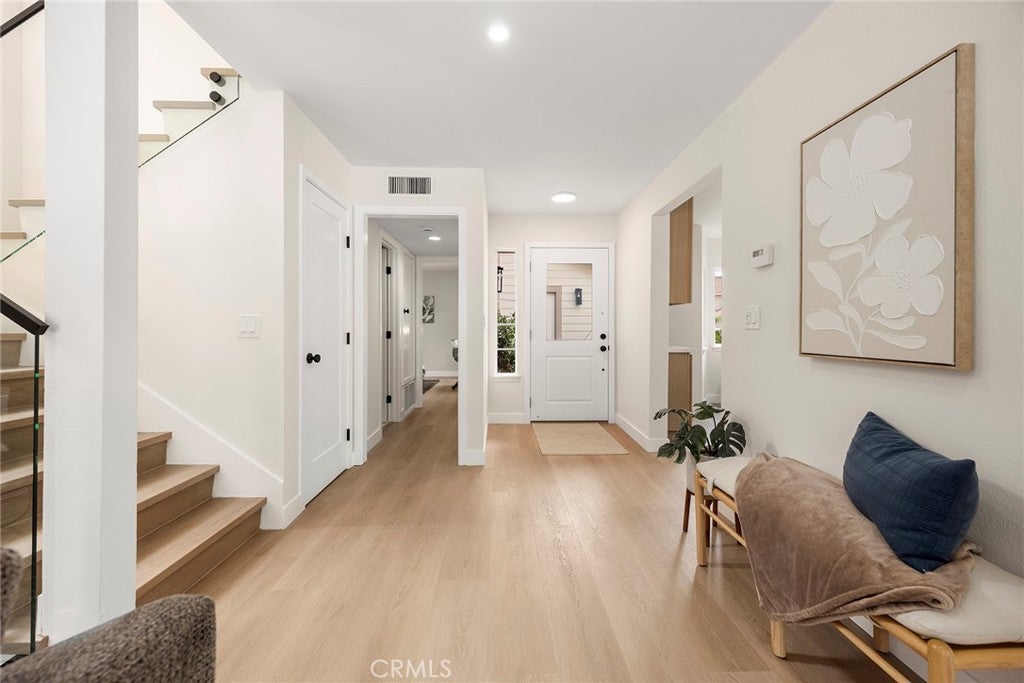
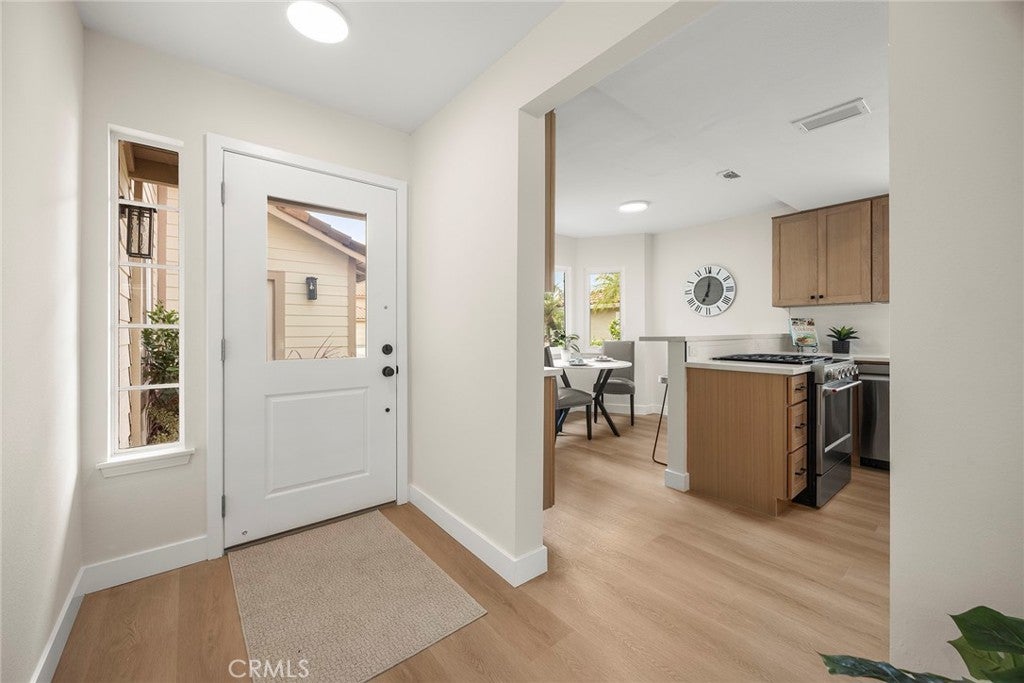
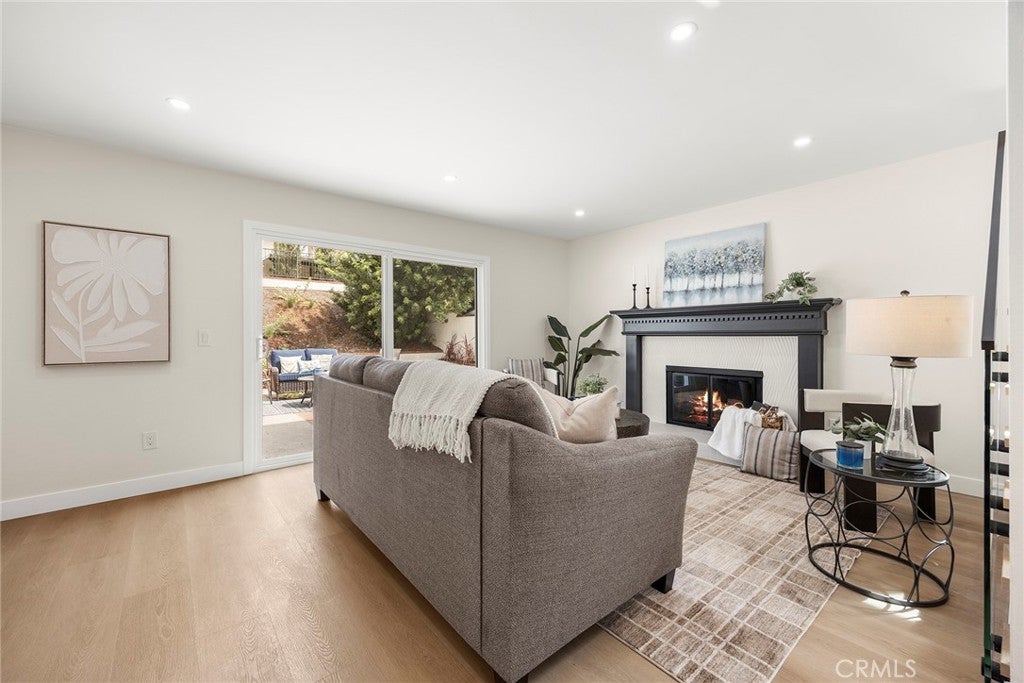
$5,927Welcome to this beautifully remodeled East Lake Village home, ideally situated on a quiet cul-de-sac in desirable Yorba Linda. Recently completed from top to bottom, this impressive four-bedroom residence showcases a fresh, sophisticated interior with a remodeled kitchen, three beautifully updated bathrooms, new flooring, fixtures, and stylish finishes throughout. At the heart of the home is the stunning new kitchen, featuring quartz countertops, beautiful cabinetry, KitchenAid appliances, a five-burner gas cooktop with electric oven, and a convenient breakfast bar. A charming breakfast nook provides the perfect setting for casual meals, while the spacious formal dining room is ready for entertaining family and friends. The inviting living room is highlighted by a fireplace and sliding glass doors that bring in natural light while providing views and easy access to the expansive backyard. Adding tremendous versatility is a desirable downstairs bedroom and full bath—ideal for guests, extended family, a home office, or those seeking the convenience of main-level living. A striking staircase with glass accents leads upstairs to three additional bedrooms. The spacious primary suite overlooks the backyard and features a beautifully remodeled bath with dual sinks and a walk-in shower. Two additional bedrooms and an equally stylish remodeled hall bath complete the upper level. Outside, the generously sized backyard offers an exciting opportunity to create your own private retreat, with ample space for entertaining, recreation, gardens, or even a future pool. The side yard also offers potential space for a small RV or boat. Completing the home is a two-car garage with an epoxy-finished floor and laundry area. Beautifully updated, thoughtfully designed, and move-in ready, this exceptional East Lake Village residence offers the perfect combination of style, comfort, flexibility, and opportunity in one of Yorba Linda’s most desirable communities. Add to all this the amenities of East Lake Village with pools, spa, gym, sport courts and a fabulous clubhouse and you will be incredibly happy.
| 7 days ago | Listing first seen on site | |
| 7 days ago | Listing updated with changes from the MLS® |

This information is for your personal, non-commercial use and may not be used for any purpose other than to identify prospective properties you may be interested in purchasing. The display of MLS data is usually deemed reliable but is NOT guaranteed accurate by the MLS. Buyers are responsible for verifying the accuracy of all information and should investigate the data themselves or retain appropriate professionals. Information from sources other than the Listing Agent may have been included in the MLS data. Unless otherwise specified in writing, the Broker/Agent has not and will not verify any information obtained from other sources. The Broker/Agent providing the information contained herein may or may not have been the Listing and/or Selling Agent.
Did you know? You can invite friends and family to your search. They can join your search, rate and discuss listings with you.